How a Checa home is built.
Panelized, not prefab
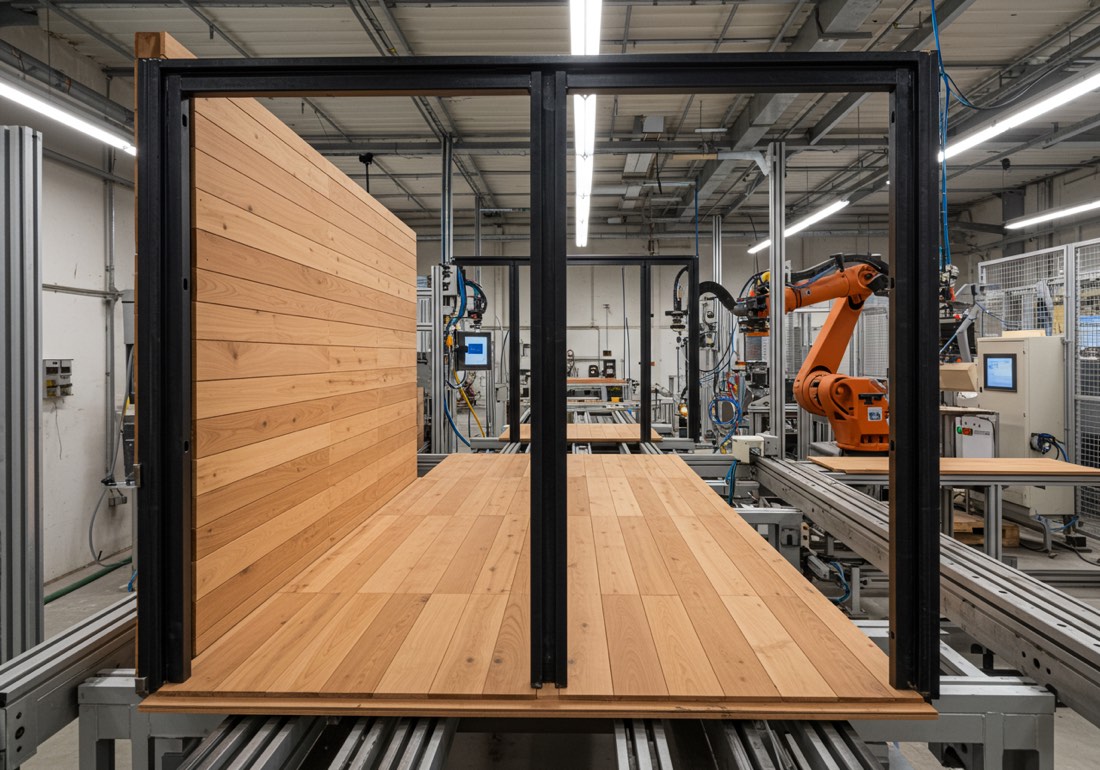
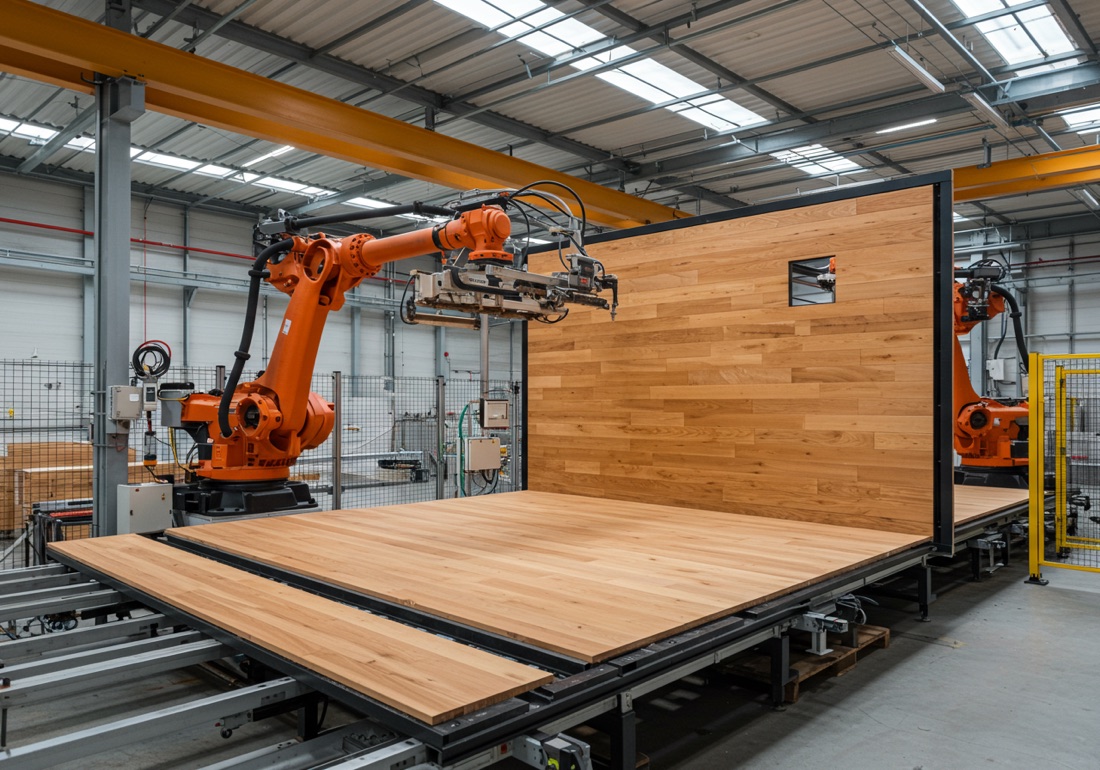
A Checa home is not a box that arrives on a truck. It is a set of flat wall panels, each one built on a factory line to the same specification every time, with the windows, doors, insulation, wiring and plumbing installed before it leaves the building. On site they are stood up, joined and closed in.
The panels are sized to the four, twelve and twenty foot modules that fit legally on a flatbed, so every home in the range composes from the same catalog of parts. That is what makes the price knowable: we are not estimating a one-off, we are adding up a bill of materials we have built before. It is also why the fastest model in the range, The Agave, goes up in 2 days.
See what that costs, from $50,000 →Factory to walkthrough in a long weekend.
Four stages, in order, on a pad that is already prepared. A full family home runs all 4 days; the smallest models combine stages and finish in 2.
 01Day 01
Manufacturing
Precision-built custom panels
- Automated panel production
- Electrical and plumbing rough-in
- Quality control at every stage
 02Day 02
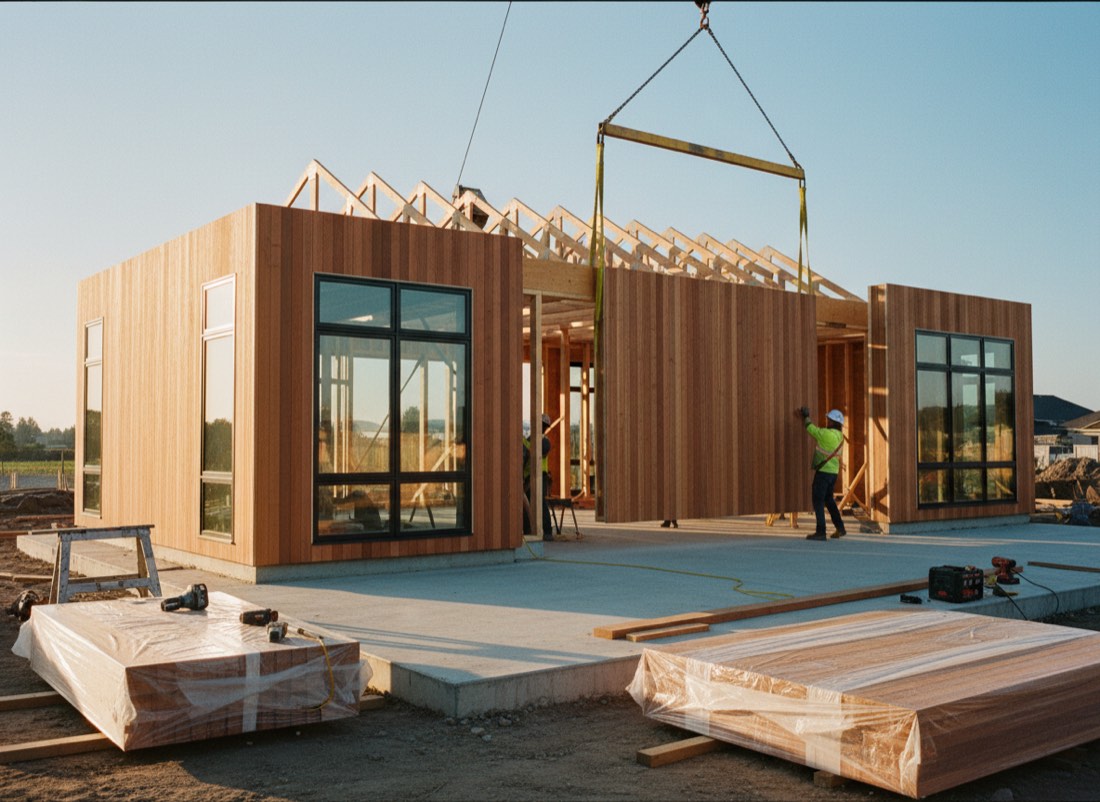
Assembly
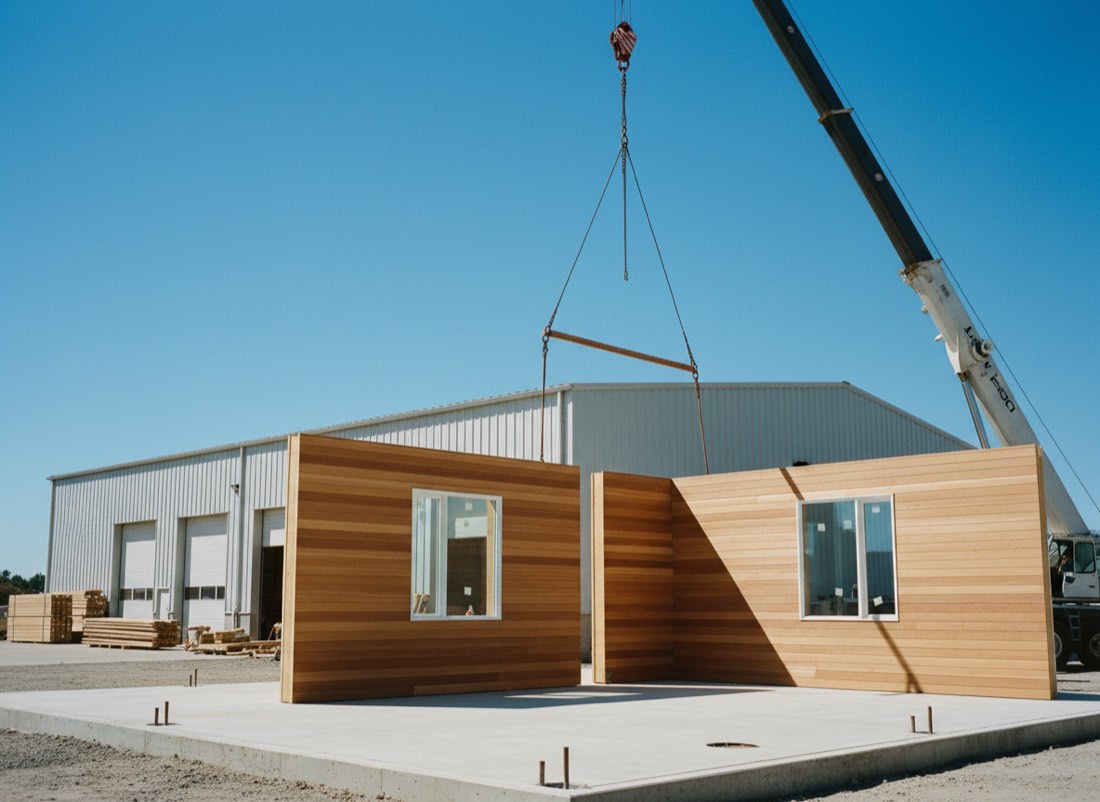
Crane-assisted assembly
- Structural panel installation
- Roof and exterior completion
- Sealed and weather-tight
 03Day 03
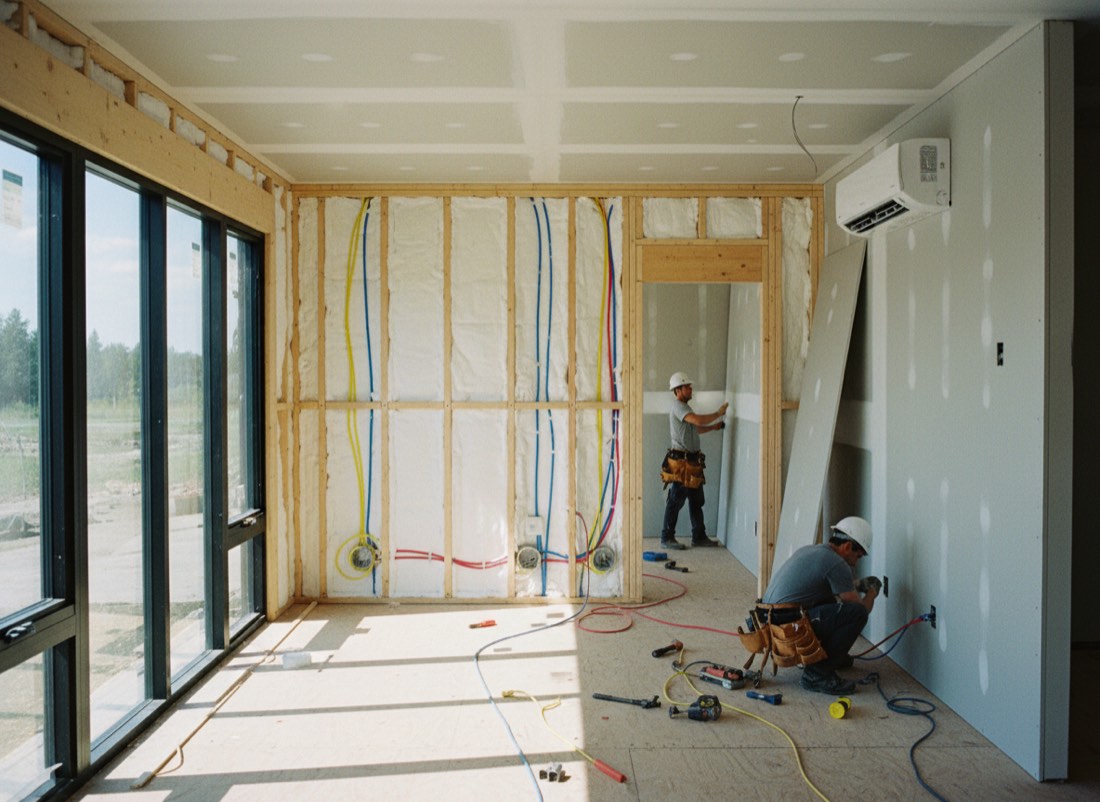
Systems & Interior
Power, water and climate connected
- Electrical and plumbing tie-in
- HVAC and smart-home setup
- Drywall hung and taped
 04Day 04
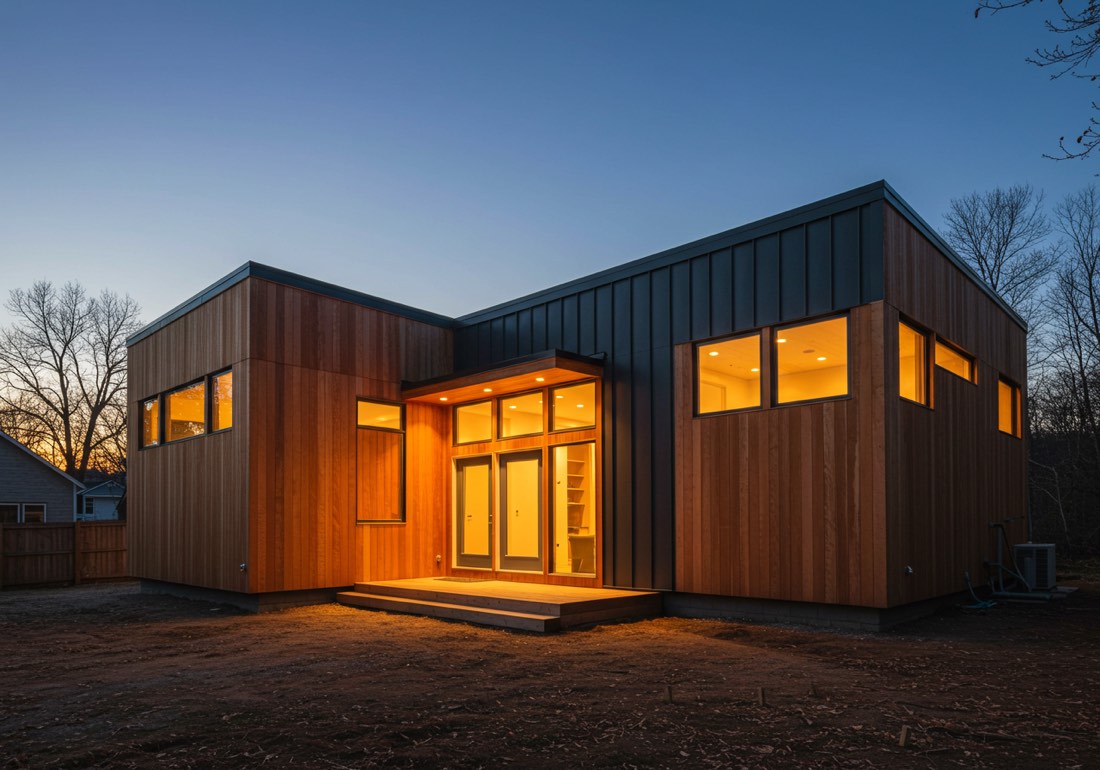
Finishing & Inspection
Final finishes and inspection
- Interior finishing work
- Final quality inspections
- Homeowner walkthrough
The systems behind the speed.
 01
01Onsite robotic factory
Advanced onsite factory with robotic panel manufacturing and assembly systems
 02
02Assembly
Crane-assisted assembly of finished panels on the pad, steps from the onsite factory that made them
 03
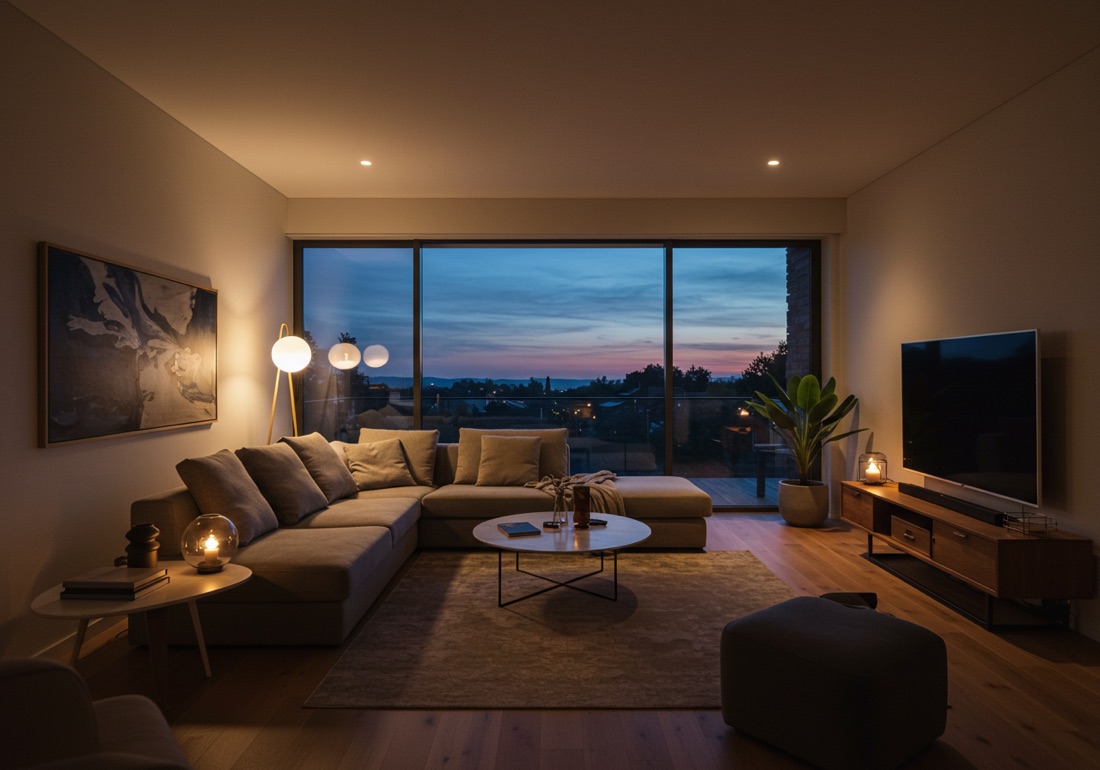
03Digital Twin dashboard
Real-time transparency dashboard showing construction progress, quality checkpoints, and an interactive timeline.
One contact for the life of the home.
Traditional homebuilding fragments your house across dozens of companies that never talk. We don't.
- 27 separate trades, each its own company
- No communication between them
- Disjointed handoffs, no single owner
- A one-time transaction, then you're on your own
- Vertically integrated under one roof
- One team that knows your home inside and out
- One relationship for decades, not a transaction
- Costs down, transparency up
The standards every Checa home is engineered to meet.
These are design and construction targets, not badges we have collected. Each of these certifications is awarded per home, by a third party, after the home is finished and verified. We publish each home’s results as it earns them, rather than displaying marks in advance.
ENERGY STAR
TargetThe envelope, glazing and mechanical systems are specified to the ENERGY STAR v3.2 requirements for our climate zone.
DOE Zero Energy Ready
TargetBuilt to be solar-ready and efficient enough that a right-sized array offsets annual consumption.
EPA Indoor airPLUS
TargetMoisture control, ventilation and low-emission materials specified to the Indoor airPLUS construction requirements.
IBHS FORTIFIED
TargetRoof deck attachment, sealed deck and continuous load path detailed to the FORTIFIED standard for high-wind regions.
International Residential Code
TargetEvery panel is engineered to the IRC as adopted in Texas, and inspected against it at each checkpoint.